Base 12
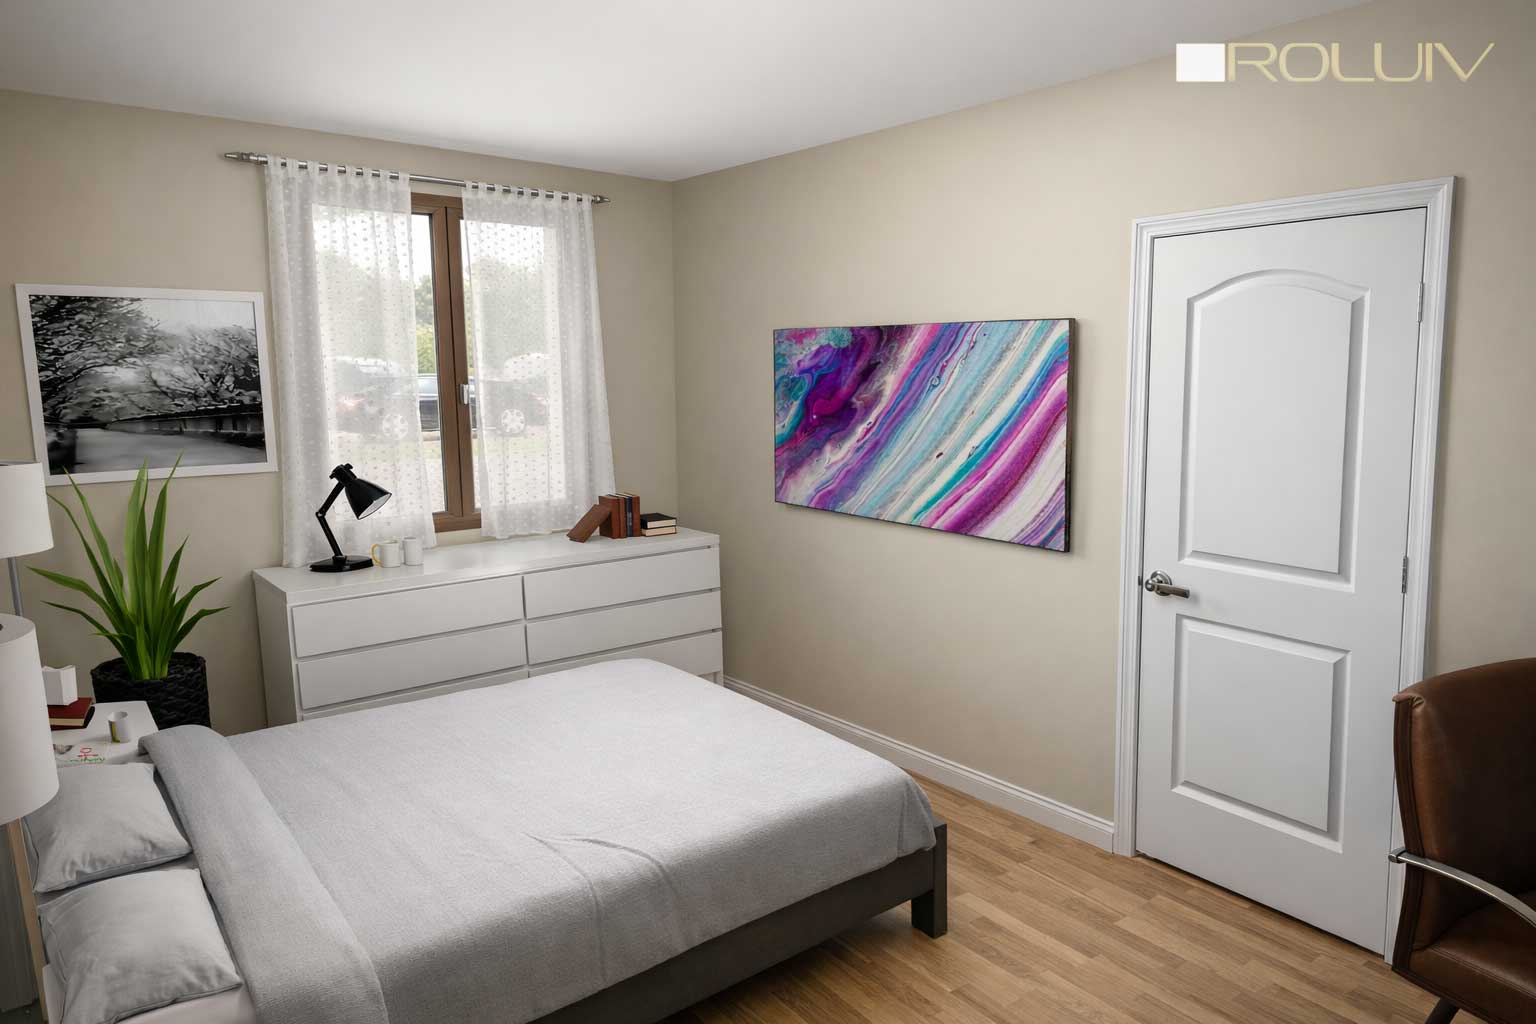
A compact yet practical solution for comfortable living for one person.
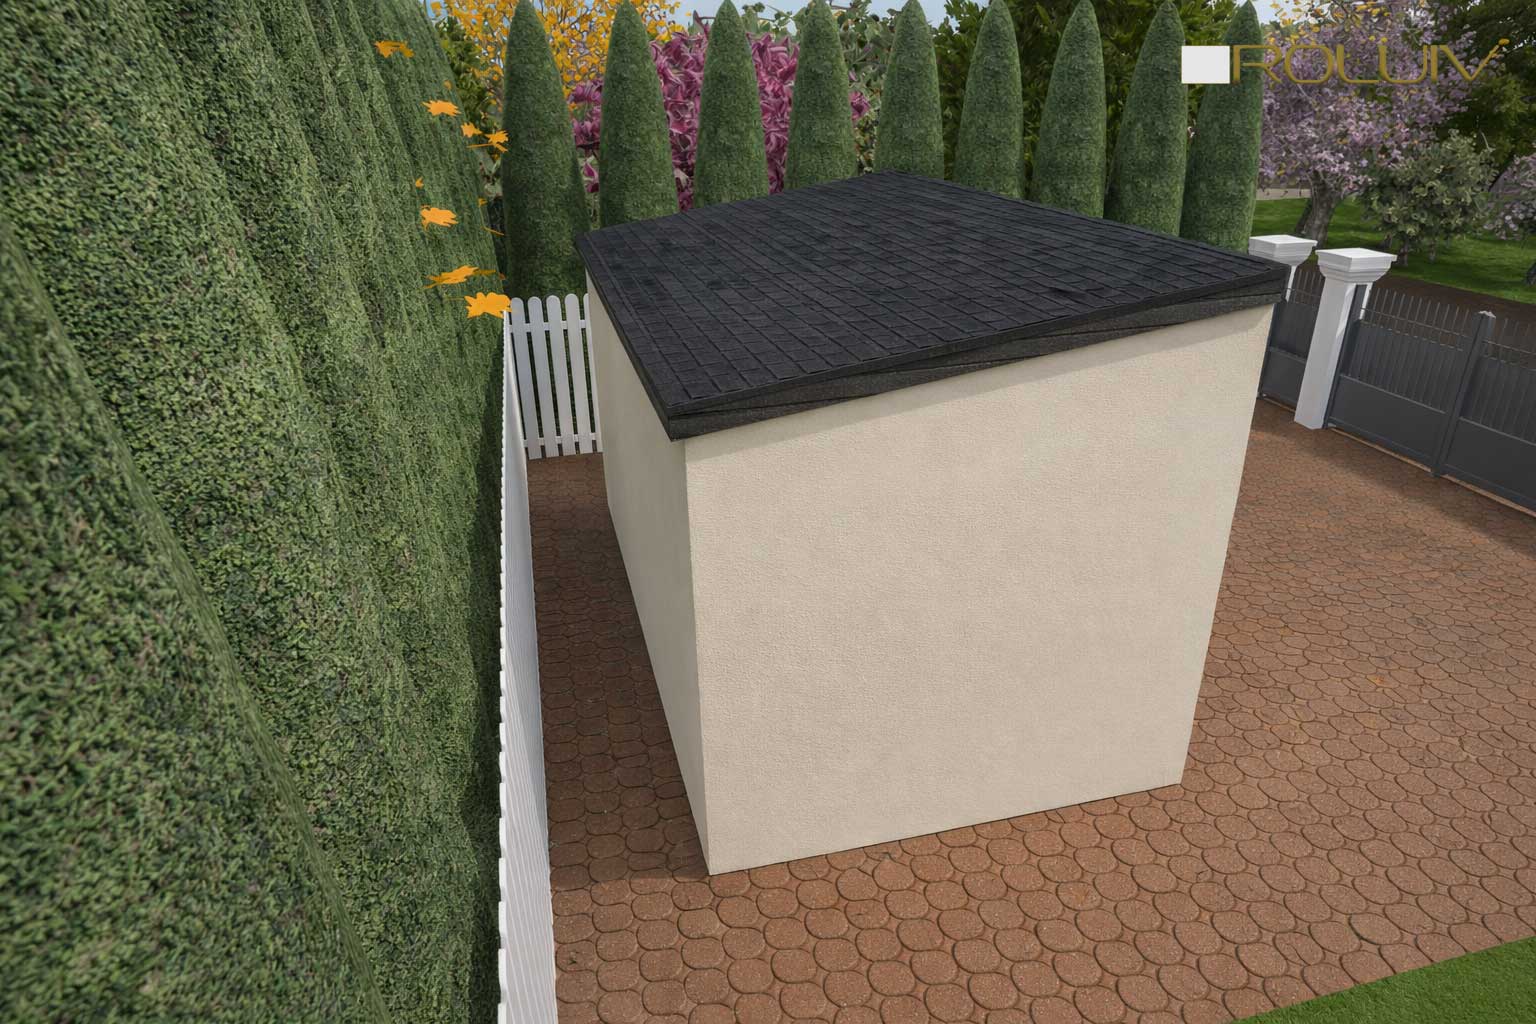
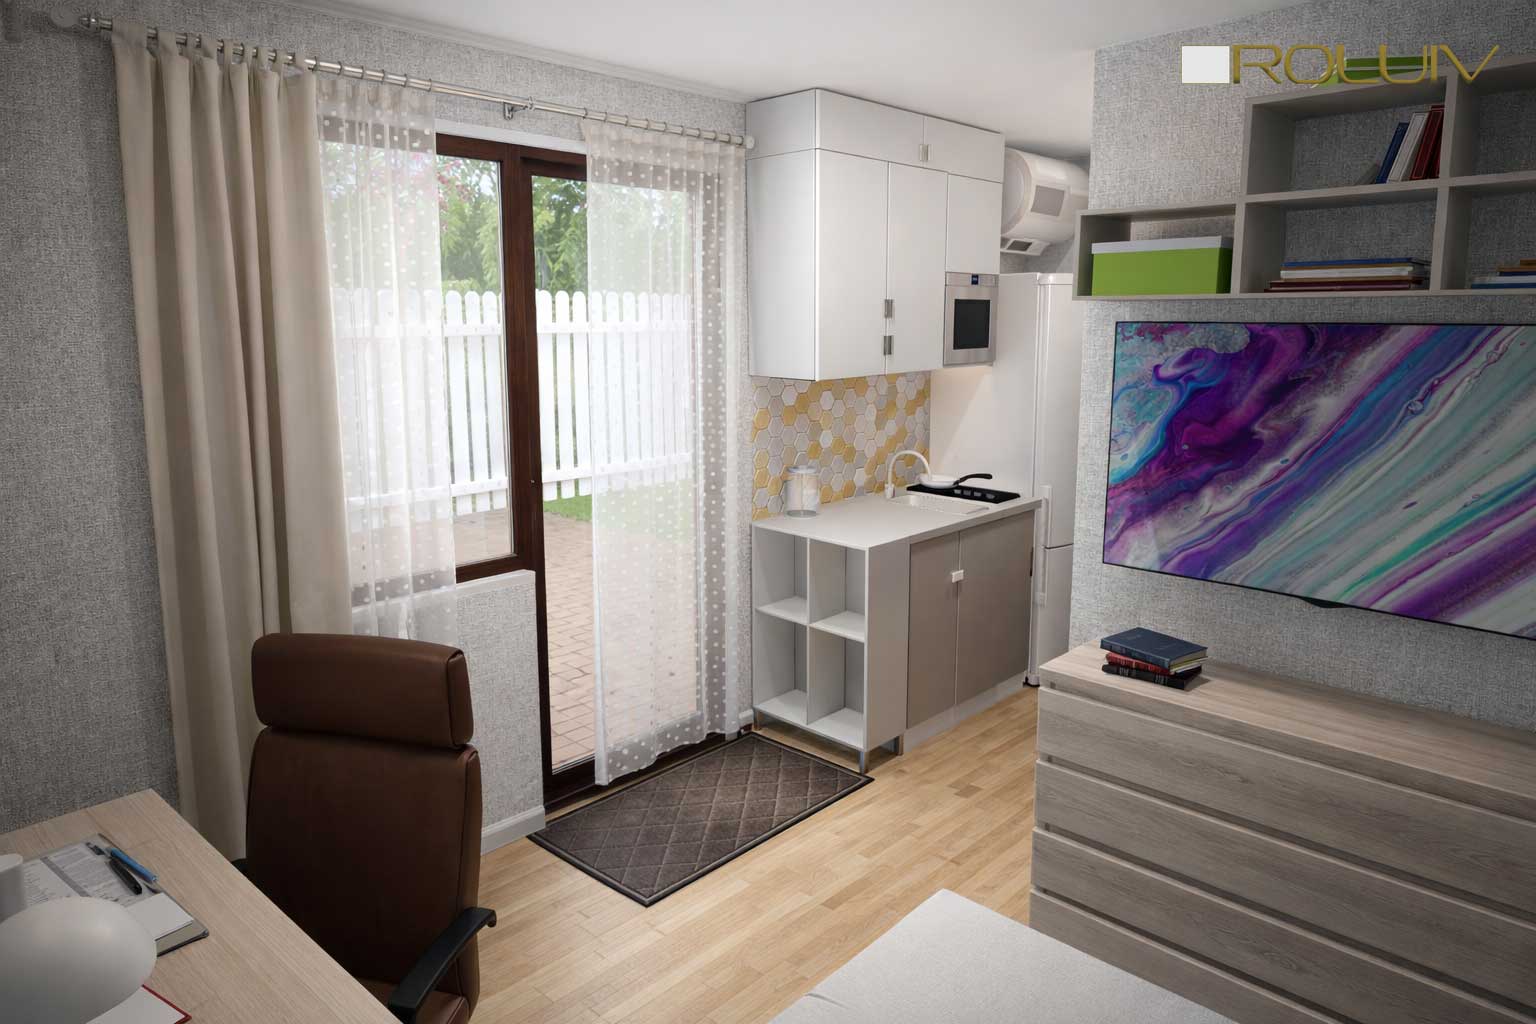
A modular house measuring 5×3 m with a living area of 12.5 m² consists of:
a metal frame measuring 10×10 cm with a thickness of 3 mm, coated with two layers of paint;
floor, wall, and ceiling framing made of wooden beams measuring 5×7 cm, with a spacing of 60 cm;
walls insulated with 10 cm foam plastic; externally clad with 12 mm OSB-3 boards, followed by puttying and façade painting;
internally, the walls and ceiling are clad with drywall; the ceiling is painted, and the walls are covered with wallpaper;
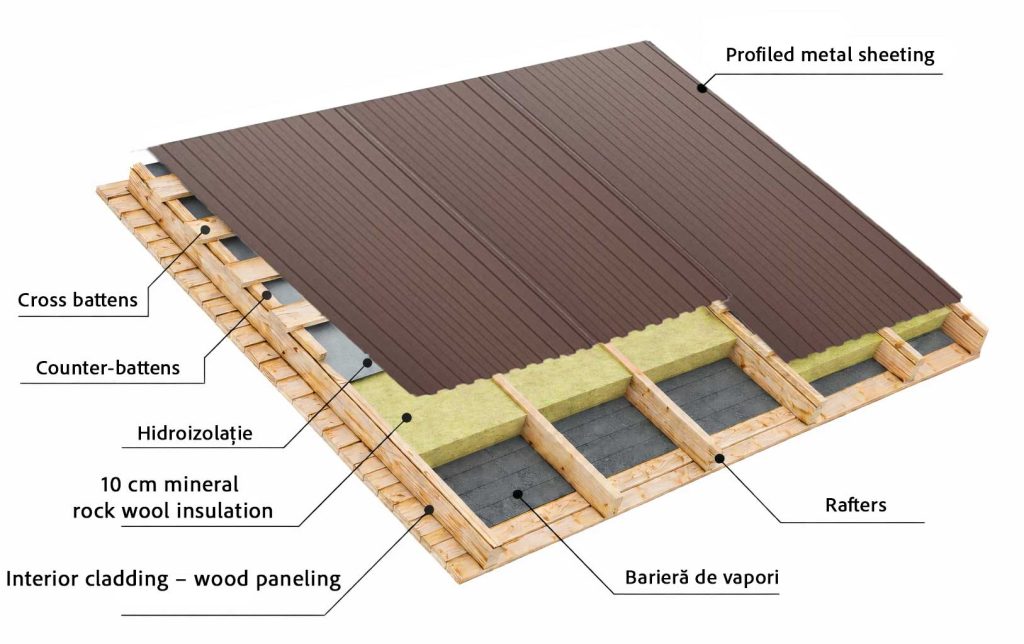
the roof is insulated with 10 cm foam plastic and covered with profiled metal sheets;
the floor is protected with a metal mesh, insulated with 10 cm foam plastic, covered with 16 mm OSB-3 boards, and finished with laminate flooring;
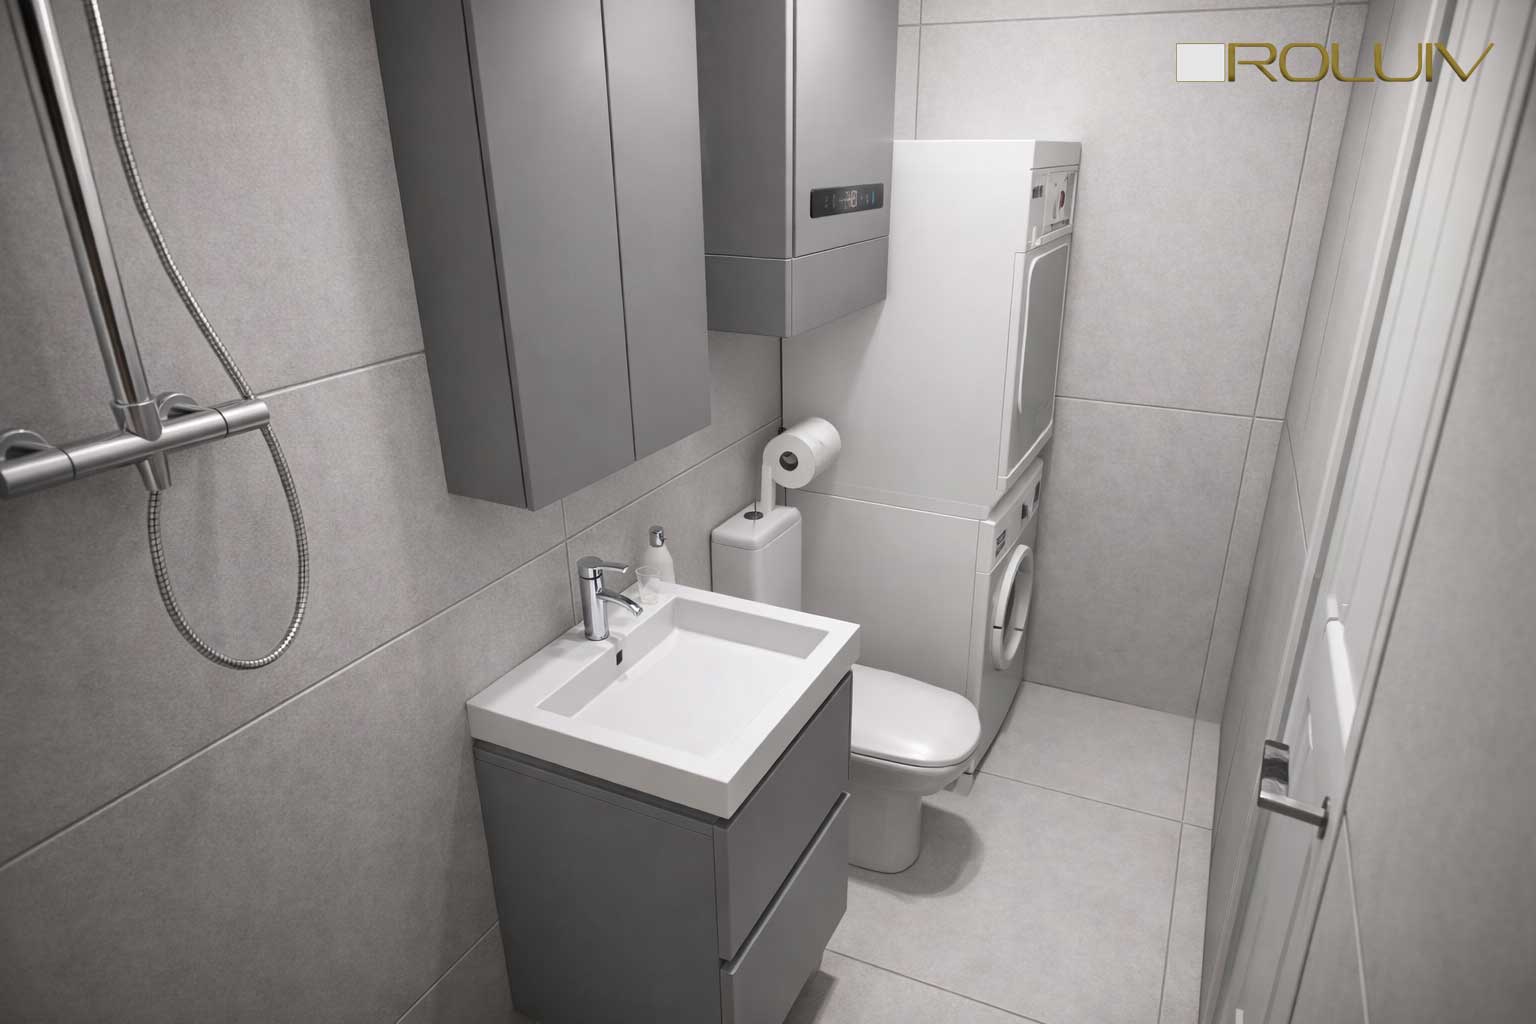
the bathroom is clad with drywall and finished with porcelain stoneware tiles;
all plumbing and electrical communications are concealed within the floor, walls, and ceiling, prepared for final fixture installation;
windows and doors are made of metal-plastic (PVC).
Walls
Roof
Base 24
More familiar in size compared to classic apartments. An excellent option for two or more people.
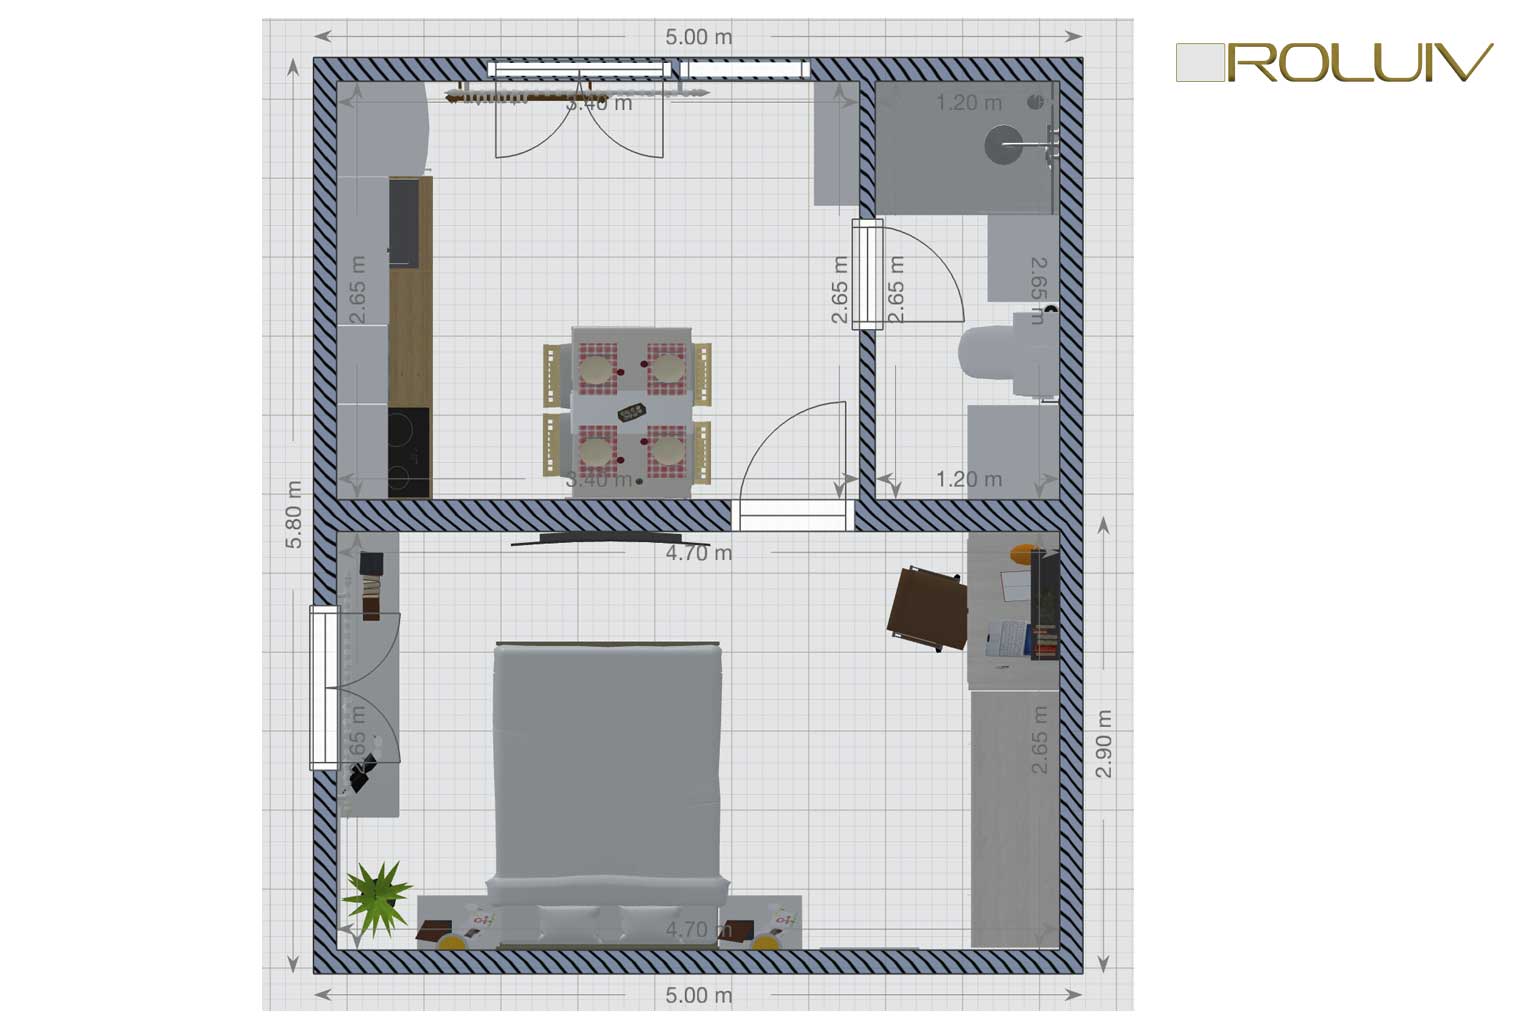
A modular house consisting of two 5×3 m units, with a total living area of 24.7 m², includes:
a metal frame measuring 10×10 cm with a thickness of 3 mm, coated with two layers of paint;
floor, wall, and ceiling framing made of wooden beams measuring 5×7 cm, with a spacing of 60 cm;
walls insulated with 10 cm foam plastic; externally clad with 12 mm OSB-3 boards, followed by puttying and façade painting;
internally, the walls and ceiling are clad with drywall; the ceiling is painted, and the walls are covered with wallpaper;
the roof is insulated with 10 cm foam plastic and covered with profiled metal sheets;
the floor is protected with a metal mesh, insulated with 10 cm foam plastic, covered with 16 mm OSB-3 boards, and finished with laminate flooring;
the bathroom is clad with drywall and finished with porcelain stoneware tiles;
all plumbing and electrical installations are concealed within the floor, walls, and ceiling, prepared for final fixture installation;
windows and doors are made of metal-plastic (PVC).
Walls
Roof
Classic 15
Visually indistinguishable from a regular house, meeting all the needs for comfortable living for a young couple or two people.
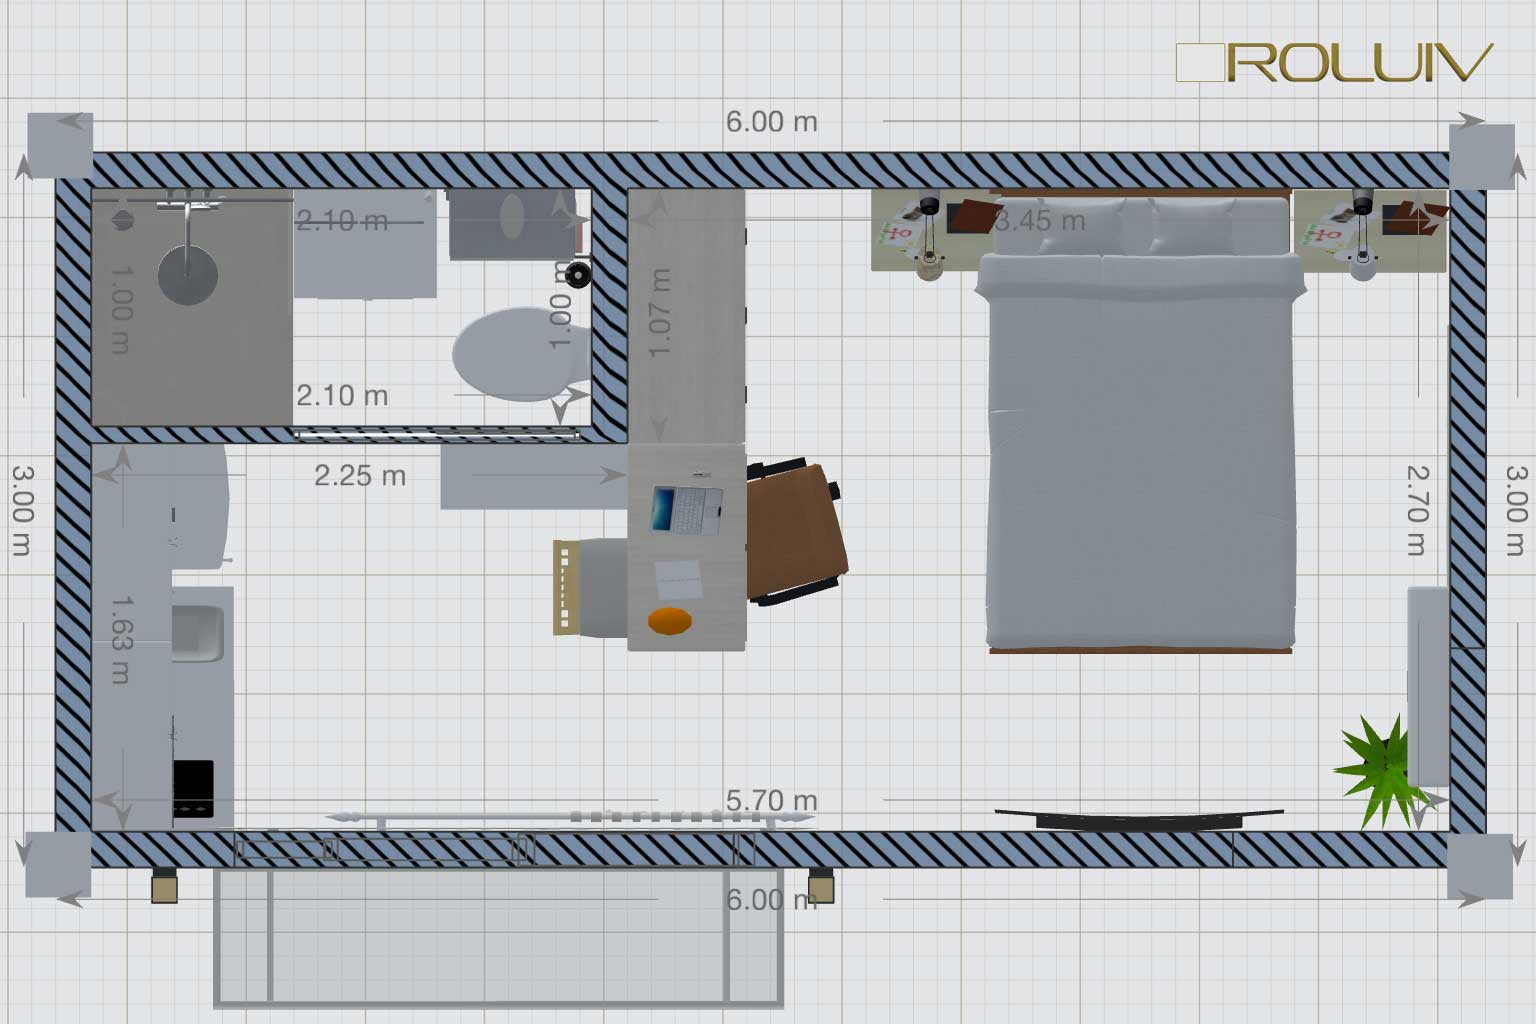
A modular house measuring 6×3 m with a living area of 15.2 m² consists of:
a metal frame measuring 10×10 cm with a thickness of 3 mm, coated with two layers of paint;
floor, wall, and ceiling framing made of wooden beams measuring 5×7 cm, with a spacing of 60 cm;
walls insulated with 10 cm stone wool; externally clad with 12 mm OSB-3 boards, followed by textured plaster finishing with decorative panel inserts;
internally, the walls and ceiling are clad with drywall; the ceiling is painted, and the walls are covered with wallpaper;
the roof is insulated with 10 cm stone wool and covered with profiled metal sheets;
the floor is protected with a metal mesh, insulated with 10 cm stone wool, covered with 16 mm OSB-3 boards, and finished with laminate flooring;
the bathroom is clad with drywall and finished with porcelain stoneware tiles;
all plumbing and electrical installations are concealed within the floor, walls, and ceiling, prepared for final fixture installation;
windows and doors are made of metal-plastic (PVC) with double-glazed units.

Walls
Roof
Classic 30
An excellent solution for living for at least two people, with absolutely no lack of space.
A modular house measuring 6×6 m with a living area of 30.5 m² consists of:
a metal frame measuring 10×10 cm with a thickness of 3 mm, coated with two layers of paint;
floor, wall, and ceiling framing made of wooden beams measuring 5×7 cm, with a spacing of 60 cm;
walls insulated with 10 cm stone wool; externally clad with 12 mm OSB-3 boards, followed by textured plaster finishing with decorative panel inserts;
internally, the walls and ceiling are clad with drywall; the ceiling is painted, and the walls are covered with wallpaper;
the roof is insulated with 10 cm stone wool and covered with profiled metal sheets;
the floor is protected with a metal mesh, insulated with 10 cm stone wool, covered with 16 mm OSB-3 boards, and finished with laminate flooring;
the bathroom is clad with drywall and finished with porcelain stoneware tiles;
all plumbing and electrical installations are concealed within the floor, walls, and ceiling, prepared for final fixture installation;
windows and doors are made of metal-plastic (PVC) with double-glazed units.
Walls
Roof
Lux 22
A high-tech module constructed using the most durable and environmentally friendly materials. An excellent choice for accommodating two or more people.
A modular house measuring 4.5 × 6 m with a total area of 22.4 sq.m consists of:
a metal frame coated with two layers of paint, 10 × 10 cm, with a thickness of 3 mm
floor and ceiling lathing made of wooden beams 5 × 10 cm. The walls are made of galvanized metal profiles with a spacing of 60 cm
the walls are insulated with stone wool with a thickness of 15 cm. On the outside, they are sheathed with OSB-3 sheets 12 mm, followed by puttying and painting of the facade
the roof is insulated with 15 cm insulation and covered with profiled metal sheets
the floor is protected on the outside with a metal mesh, insulated with 15 cm foam plastic, covered with OSB-3 16 mm, finished with porcelain stoneware tiles and laminate. An electric underfloor heating system is installed under the tiles
inside, the walls and ceiling are sheathed with plasterboard sheets. The ceiling is painted, and the walls are covered with wallpaper
the bathroom is sheathed with plasterboard sheets and finished with porcelain stoneware tiles
all plumbing and electrical communications are hidden in the floor, walls, and ceiling for final fittings
windows and doors are made of metal-plastic with double-glazed units
Walls
Roof